
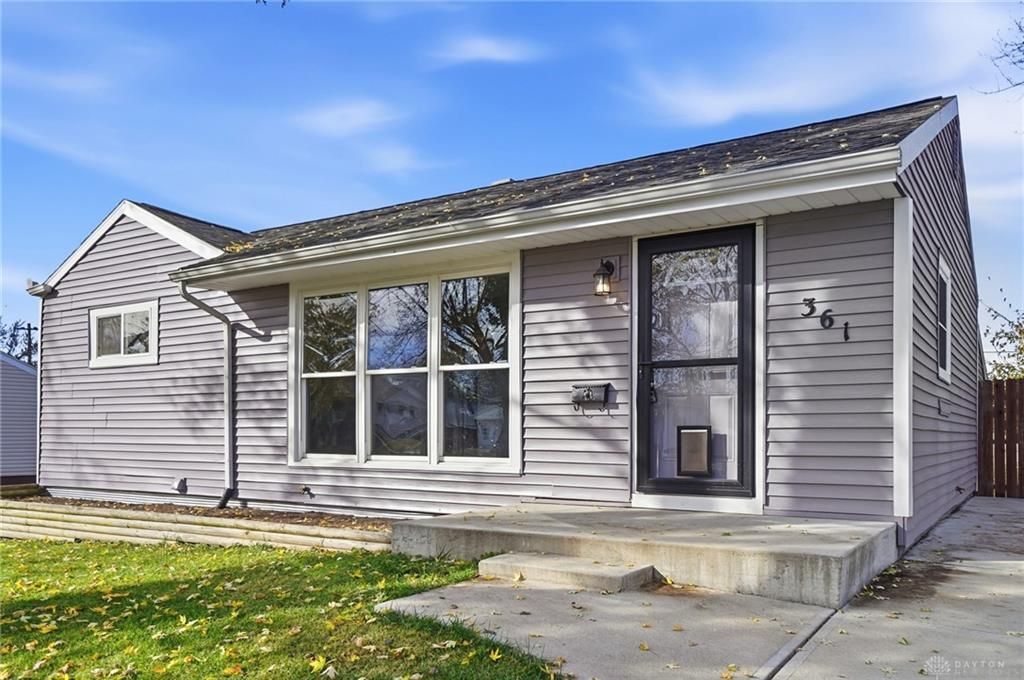
BEDS3
BATHS2 full
SQUARE FEET864
MLS#973603
STATUSActive
PROPERTY TYPEResidential - Single Family
SUBDIVISIONBeverley Gardens Sec 01
SCHOOLMad River
Property Description
Completely remodeled from top to bottom in the past 5 years! This beautifully updated 3-bedroom, 2-full-bath home offers the perfect combination of modern updates, comfortable living space, and a long list of improvements. In 2021, the home received a complete interior renovation, including a brand-new kitchen, 2 new bathrooms, and all-new flooring. And the updates didn’t stop there! Major improvements include a newer (2021) roof, HVAC system, windows, and all-new concrete driveway, sidewalk, and front stoop. The main level features 3 bedrooms and a full bath, while the fully finished basement adds even more living space with a huge recreation room, an additional full bath, and a bonus room perfect for a home office, hobby room, or extra flex space.Step outside to enjoy the fully fenced backyard, covered patio, and newer storage shed. With so many big-ticket improvements already completed, there’s so much to love about this home. Don’t miss your opportunity to make it yours!
Property Features
Property Type: Residential - Single Family
Basement: Yes
Cooling: Central
Heating: Natural Gas
Lot Size: 0.20 Acres
Stories: 1.0
Taxes: $2,142
Year Built: 1954
Feature Descriptions
Appliance Features: Dishwasher, Microwave, Range, Refrigerator
Basement Features: Finished, Full
Exterior: Vinyl
Lot Dimensions: see county
Outside Features: Storage Shed
Utilities: Natural Gas, Public Water, Sanitary Sewer
Room Sizes
Living Room: 23 X 12 Level - Main
Kitchen: 12 X 8 Level - Main
Bedroom: 12 X 9 Level - Main
Bedroom: 11 X 10 Level - Main
Bedroom: 9 X 9 Level - Main
Local Schools
School District: Mad River
Listed By / Shown By
Listed By
Agency Name: BHHS Professional Realty
Agency Phone: (937) 426-7070
Shown By
Agent Name: Dean Tucker
Agent Phone: (419) 460-3409
Agency Title: Key Realty

Estimate Your Payment
Estimated Payment
$ 1,349.69 per month $1,113.15 Principal & Interest $178.50 Property Tax $58.04 Homeowner's Insurance
361 Wendell Lane | MLS# 973603
This single family home located at 361 Wendell Lane, Riverside, OH 45431 is currently listed for sale with an asking price of $199,000. This property was built in 1954 and has 3 bedrooms and 2 full baths with 864 sq. ft. Wendell Lane is located in the Beverley Gardens Sec 01 subdivision within the Mad River school district. Search Beverley Gardens Sec 01 real estate on deantucker.ikeyrealty.com today.