
BEDS4
BATHS2 full
SQUARE FEET2,128
MLS#1894832
STATUSActive
PROPERTY TYPEResidential - Single Family
SCHOOLRipley Union Lewis H
Property Description
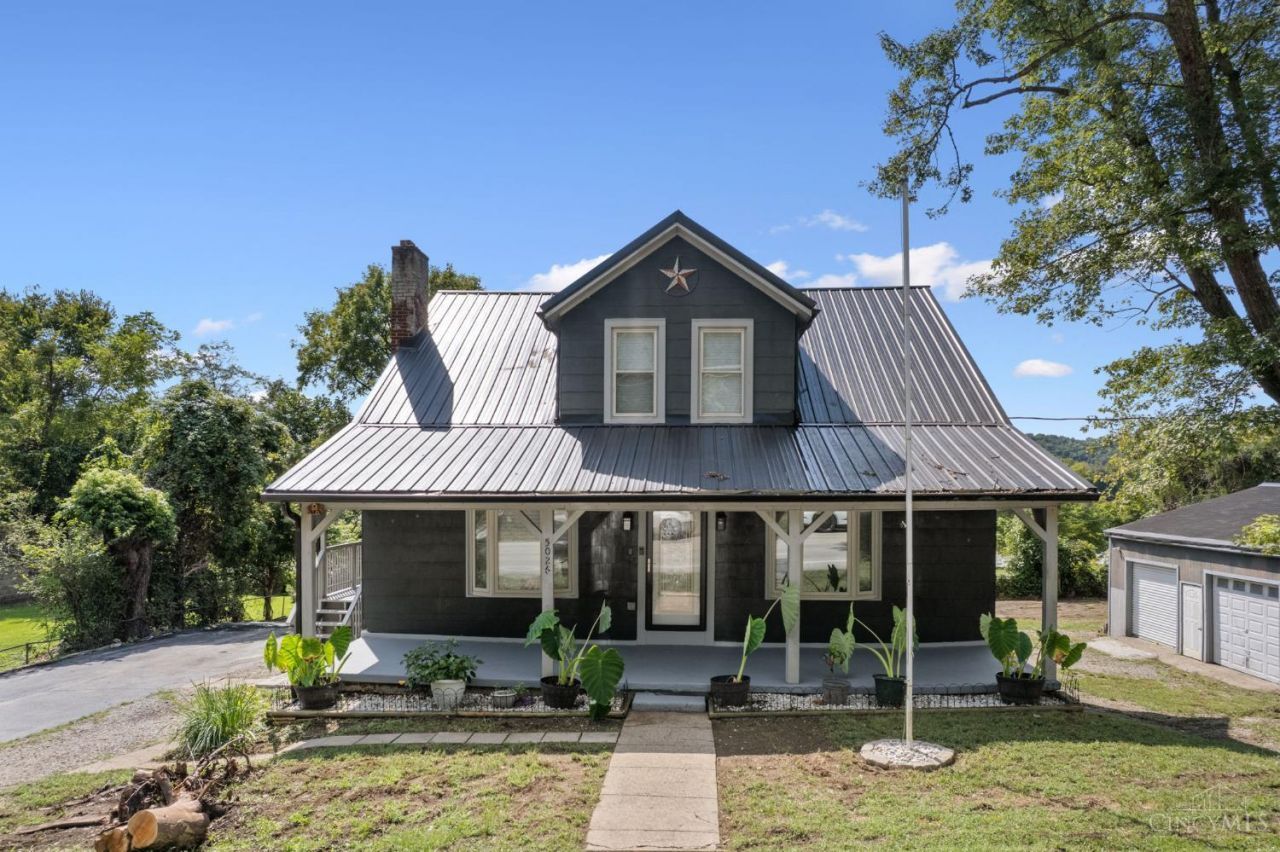
Charming Cape Cod with breathtaking river views and space to spare! This 4-bedroom home also features a versatile office that could be an additional bedroom and loft. The beautifully remodeled kitchen (2021) shines with new appliances, complemented by all-new electric, roof, and furnace (also 2021), a new water heater (2026), and an updated half bath (2022) meaning major systems are done for you. Entertain effortlessly with a walkout basement and a deck off the dining room overlooking the river. Outside, enjoy a fully fenced yard and an impressive 32x40 detached garage with room for up to 6 vehicles a dream for car enthusiasts, hobbyists, or extra storage. A circular driveway offers easy, convenient access to US 52. Set in a friendly neighborhood with wonderful neighbors, this move-in-ready home blends comfort, character, and river views. Don't miss this rare opportunity!
Property Features
Property Type: Residential - Single Family
Basement: Yes
Basement: Full
Cooling: Central Air
Garage: 6
Heating: Electric
Home Style: Cape Cod
Lot Size: 0.35 Acres
Roof Type: Metal
Stories: 1.5
Taxes: $852
Amenities
Covered Deck/Patio
Deck
Porch
Feature Descriptions
Access: County Road
Appliances: Dishwasher, Microwave, Oven/Range, Refrigerator
Basement Fatures: Concrete Floor, Unfinished, Walkout
Days on Site: 1
Exterior: Shingle Siding
Fencing: Metal
Flex Rooms: Loft
Foundation: Block
Garage/Carport: Garage Detached
Gas: None
Kitchen: Solid Surface Ctr, Wood Cabinets, Laminate Floor
Miscellaneous: 220 Volt, Ceiling Fan
Parcel #: 39-073752-0000
Parking: Driveway
Primary Bathroom: Shower, Tile Floor, Marb/Gran/Slate
Primary Bedroom: Wall-to-Wall Carpet
Rooms Total: 8
Sewer: Septic Tank
Special View Info: River, Woods
SQFT Basement: 1024
Study: Wall-to-Wall Carpet
Tax Abatement: No
Topography: Level
Water: Public
Water Heater: Electric
Window Features: Double Hung, Vinyl
Room Sizes
Primary Bedroom: 14 X 14 Level - 1
Bedroom 2: 12 X 11 Level - 2
Bedroom 3: 11 X 10 Level - 2
Bedroom 4: 11 X 9 Level - 2
Dining Room: 12 X 11 Level - 1
Living Room: 17 X 13 Level - 1
Study/Den: 12 X 11 Level - 1
Local Schools
School District: Ripley Union Lewis H
Listed By / Shown By
Listed By
Agency Name: RE/MAX Alliance Realty
Agent Name: Jason Bowman
Agency Phone: 513-248-3660

Shown By
Agent Name: Dean Tucker
Agent Phone: (419) 460-3409
Agency Title: Key Realty

Estimate Your Payment
Estimated Payment
$ 1,836.61 per month $1,678.11 Principal & Interest $71.00 Property Tax $87.50 Homeowner's Insurance
5026 Us Rt 52 | MLS# 1894832
This single family home located at 5026 Us Rt 52, Union Township, OH 45167 is currently listed for sale with an asking price of $300,000. This property has 4 bedrooms and 2 full baths with 2128 sq. ft. Us Rt 52 is located within the Ripley Union Lewis H school district. Search Union Township real estate on deantucker.ikeyrealty.com today.